New Listing
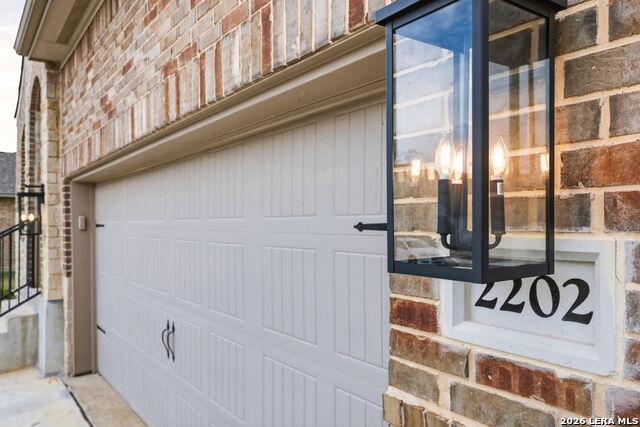
2202 Elysian Trl,San Antonio, TX 78253
San Antonio, TX 78253

Description
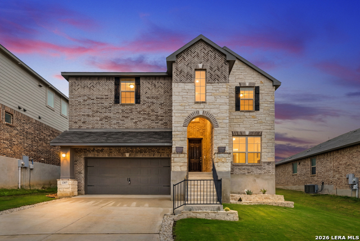
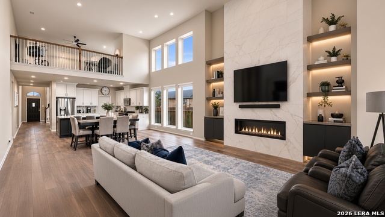
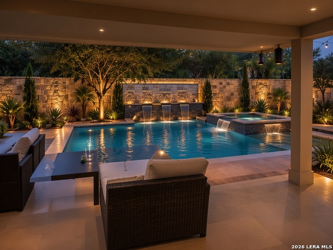
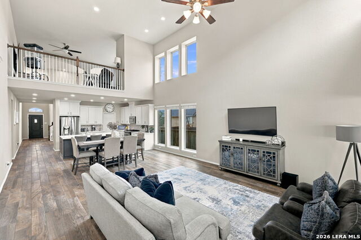
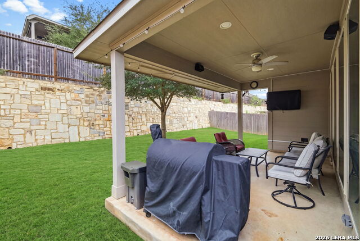
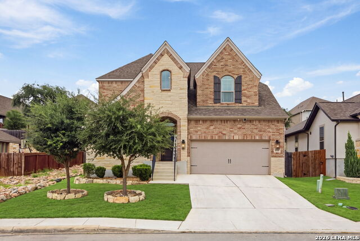
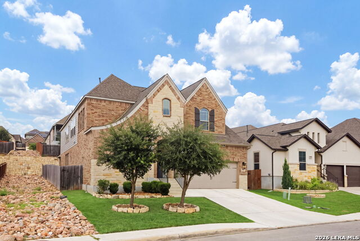
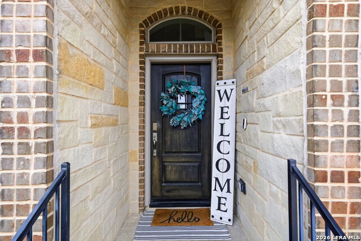
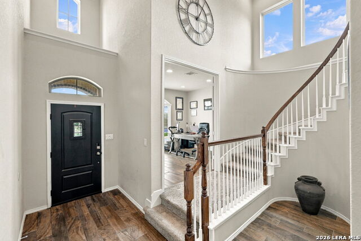
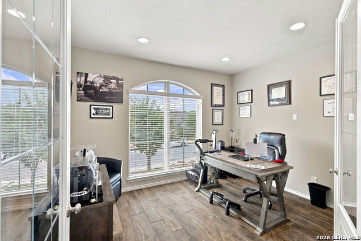
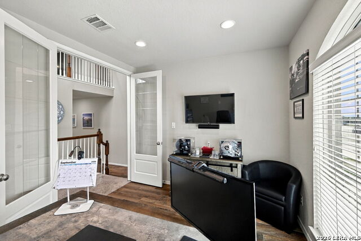
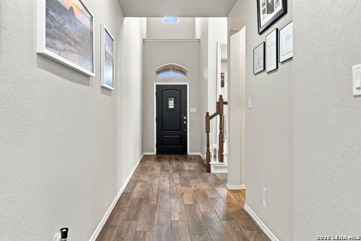
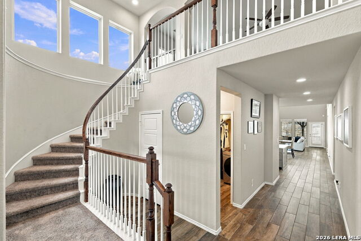
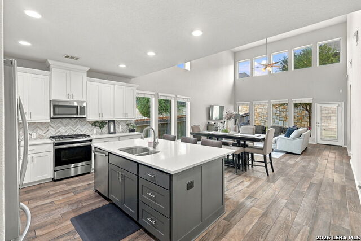
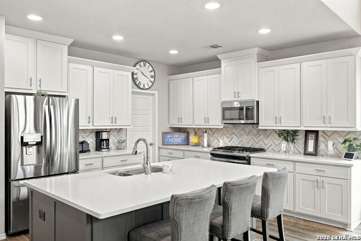
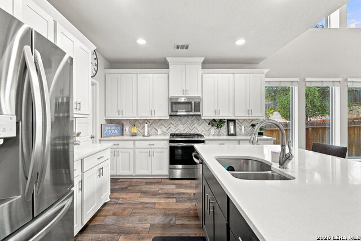
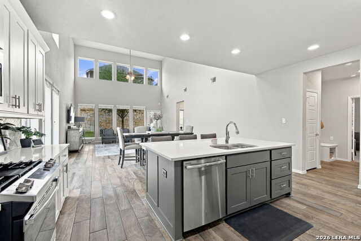
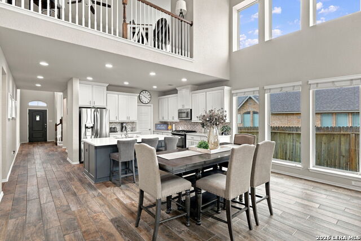
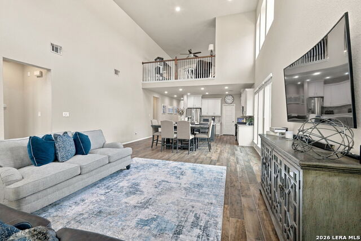
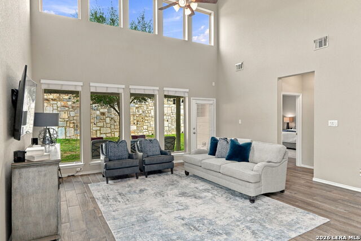
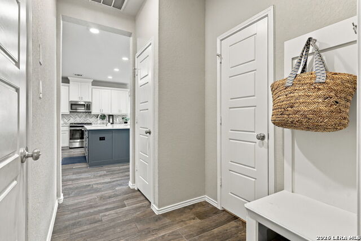
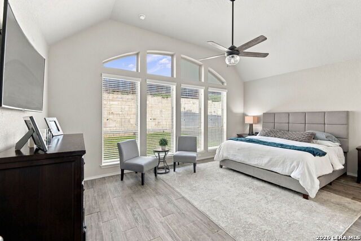
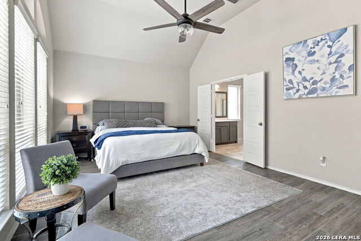
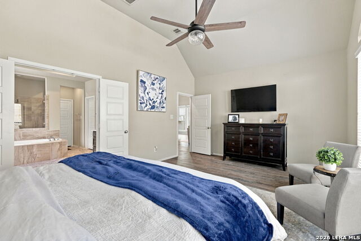
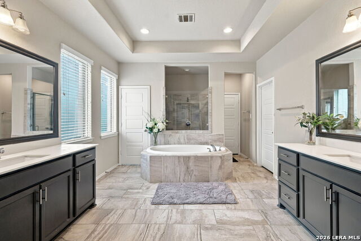
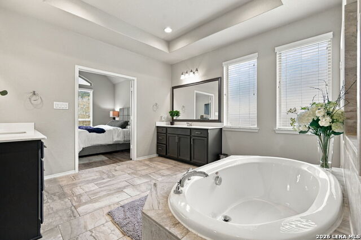
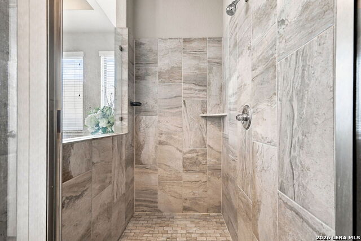
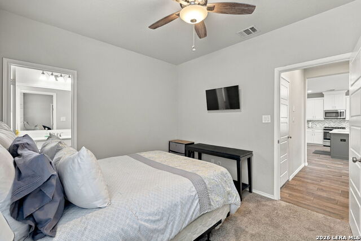
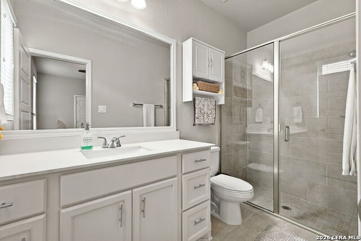
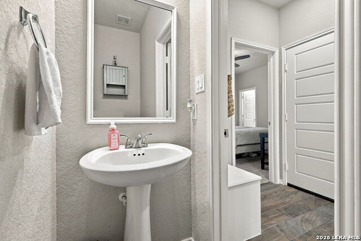
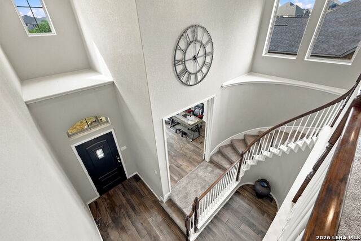
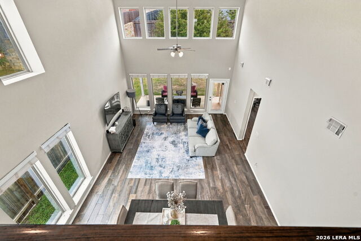
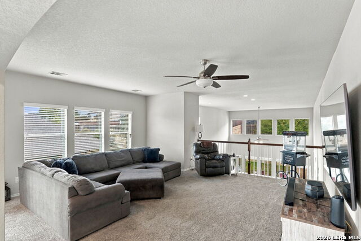
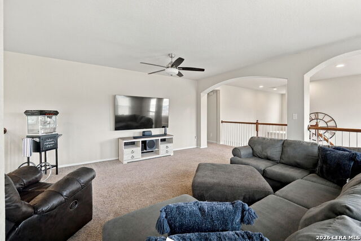
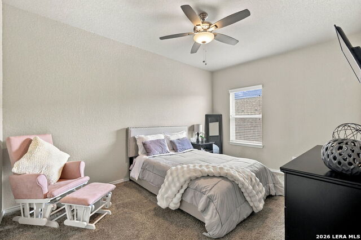
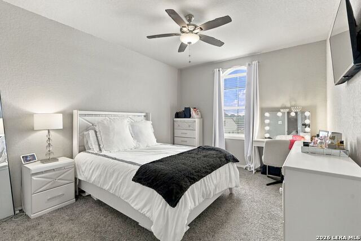
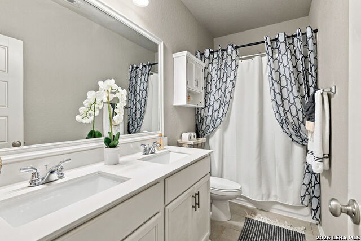
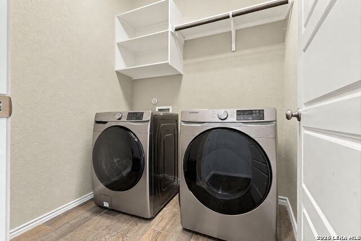
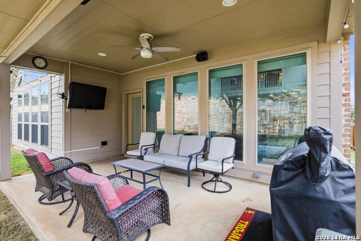
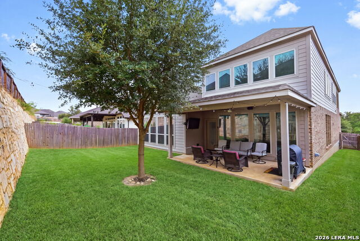
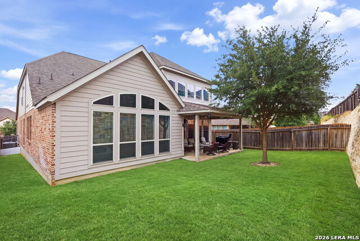
Welcome to 2202 Elysian Trail!! Step into this stunning Low-maintenance move-in ready home built by Perry Homes, where thoughtful design meets modern elegance. Upon entering the home, you're greeted by a beautifully crafted stairway and soaring 19-foot ceilings in the foyer. A private home office with French doors offers the ideal work-from-home setup. The modern kitchen is a true showstopper, featuring a large island with available seating space, sleek finishes, and a spacious walk-in pantry-perfect for both everyday living and entertaining. Stainless steel kitchen appliances including the stove/oven, refrigerator, microwave, and dishwasher are also included with the home. Featuring an impressive two-story family room with high ceilings, filled with natural light from a wall of windows. The primary suite also boasts a wall of windows and a luxurious ensuite bathroom with dual vanities, a relaxing garden tub, a separate glass-enclosed shower, and a generous walk-in closet. A first-floor guest suite provides comfort and privacy for visitors. Upstairs, you'll find a spacious game room along with secondary bedrooms and full bathroom, creating the perfect layout for family or guests. Additional highlights include ceramic tile flooring, a mudroom for added convenience, and a covered backyard patio with speakers-ideal for outdoor gatherings. Located within walking distance to the neighborhood amenities, residents enjoy easy access to a clubhouse, resort-style pool, park access, and scenic walking/jogging trails - perfect for an active and connected lifestyle. This home is a must-see in desirable northwest San Antonio, conveniently located near shopping, dining, and everyday essentials, as well as top-rated schools of N.I.S.D. and newly located hospital. Complete with a sprinkler system, low maintenance yard, and a three-car garage, this home blends style, function, and comfort in every detail!
Details
| MLS # | 2021312 |
|---|---|
| Listing Type | For Sale |
| Style | House |
| Status | New |
| Year | 2019 |
| Days On Site | 3 |
| Listing Provided By | Next Space Realty | Kennedy Offoegbu |
Features
| Bed(s) | 4 |
|---|---|
| Bath(s) | 4 Total |
| SQ Feet | 3,204 |
| Garage | 3 |
| Story(s) | 2 |
| Acreage | 0.14 |
Interior
| Interior | Two Living Area, Liv/Din Combo, Island Kitchen, Walk-In Pantry, Study/Library, Game Room, Secondary Bedroom Down, High Ceilings, Open Floor Plan, Laundry Main Level, Walk in Closets |
|---|---|
| Heating | Central |
| Heating Fuel | Natural Gas |
| Fireplace | Not Applicable |
| Number Of Fireplaces | 0 |
Exterior
| Exterior | Brick, 3 Sides Masonry, Rock/Stone Veneer |
|---|---|
| Exterior Features | Covered Patio, Privacy Fence, Sprinkler System |
| Roof | Composition |
| Foundation | Slab |
Parking
| Garage Parking | Three Car Garage, Tandem |
|---|
Utilities
| Waterorsewer | City |
|---|
Taxes
| Tax Property Id | 043903760060 |
|---|---|
| Taxed By Mltpl Counties | No |
| Total Tax | 9679.54 |
Area Information
| State | TX |
|---|---|
| County | Bexar |
| City | San Antonio |
| Zip Code | 78253 |
| Area | Bexar |
| Community Name | WESTPOINTE EAST |
| School District | Northside |
| Elementary School | Cole |
| High School | William Brennan |
| Listing VS Median (in WESTPOINTE EAST) | |
Price: $514,900 low | high Med: $435,000 sqft: 3,204 low | high Med: 2,371 $ / sqft: $161 low | high Med: $183 On site: 3 low | high Med: 159 | |
Request a showing
Request a showing
Contact
Learn More About This Property

| State | TX |
|---|---|
| County | Bexar |
| City | San Antonio |
| Zip Code | 78253 |
| Area | Bexar |
| Community Name | WESTPOINTE EAST |
| School District | Northside |
| Elementary School | Cole |
| High School | William Brennan |
| Listing VS Median (in WESTPOINTE EAST) | |
Price: $514,900 low | high Med: $435,000 sqft: 3,204 low | high Med: 2,371 $ / sqft: $161 low | high Med: $183 On site: 3 low | high Med: 159 | |